.webp)
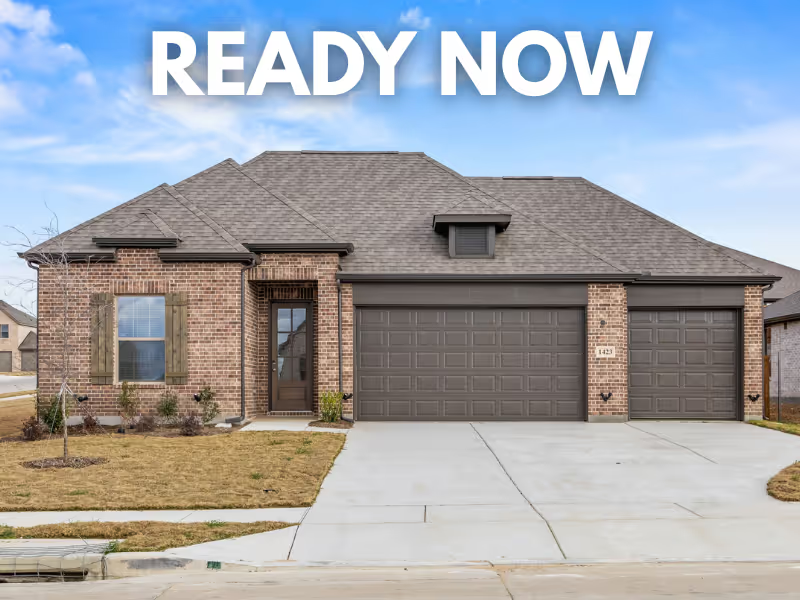
Welcome to 1423 Golden Meadow Drive in Tinsley Meadows, featuring the Wade floorplan, a thoughtfully designed single-story home in Van Alstyne with 3 bedrooms, 2 bathrooms, and a rare 3-car garage. Originally built and now back on the market, this home offers a bright, open-concept layout that connects the kitchen, dining, and living areas for comfortable everyday living and entertaining. The extended back patio provides the perfect space to relax or host outdoors, adding even more usable living space. Located in the desirable Tinsley Meadows community with convenient access to Highway 75, this move-in ready home is a standout opportunity for buyers searching for a functional layout, extra garage space, and upgraded outdoor living in Van Alstyne, TX.
.avif)
Step into the Hartford, a stunning two-story model home in the Kings Way community in Denton, Texas. Designed with both space and style in mind, this plan offers 5 bedrooms, 3 bathrooms, a media room, a game room, and a covered patio. Perfect for families and entertainers alike, the Hartford provides dedicated spaces for relaxation, play, and hosting. The thoughtful layout ensures seamless flow throughout, with modern finishes and functional design touches that make every square foot work for your lifestyle.
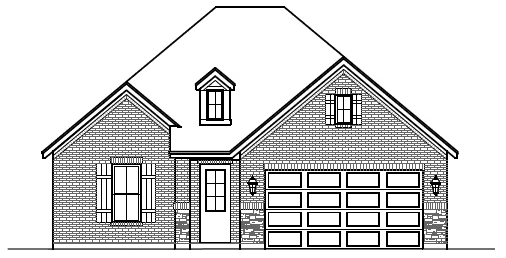
Meet the **Finley**, the newest one-story floor plan in **Kings Way**, designed for buyers who want space, flexibility, and smart design without the upkeep of multiple levels. This 2,356-square-foot home features **three bedrooms, two and a half bathrooms, and a dedicated study**, making it ideal for working from home, hosting guests, or growing families. The Finley offers open, well-connected living areas that feel spacious yet functional, with a thoughtful layout that keeps the owner’s suite private while secondary bedrooms are positioned for comfort and convenience. Located in the Kings Way community, the Finley combines modern design with everyday livability, making it a strong option for homebuyers searching for a one-story new construction home with a study in Denton, Texas.
%202.jpeg)
Welcome to the Laney... a thoughtfully designed single-story home in Cambridge Homes' Ribbonwood community in Aubrey, Texas. With 2,432 square feet of open, light-filled living space, this four-bedroom, three-bathroom plan lives larger than its footprint. The heart of the home centers on a spacious gathering area anchored by an electric fireplace, perfect for both quiet evenings and lively get-togethers. A dedicated game room offers flexible space for entertainment, a play area, or a second lounge. The owner's suite is a true retreat, featuring a separate shower and soaking tub for a spa-like daily experience. Elevated 8' interior doors carry a refined, custom feel throughout. Everything you need on one level — move-in ready and priced at $498,843
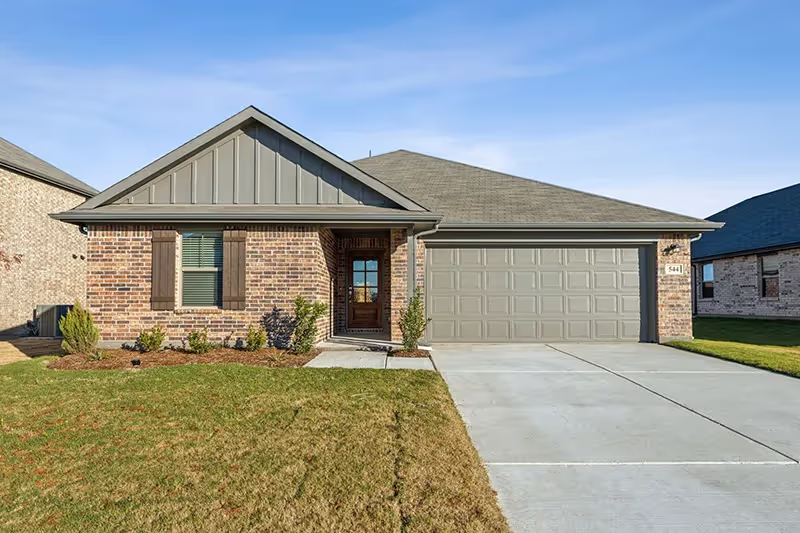
This home is a beautifully designed single-story home featuring four bedrooms and two bathrooms in the desirable Rolling Ridge community. With an open-concept layout, modern kitchen, private owner’s suite, and energy-efficient features, this home offers both comfort and style. Located near top-rated Van Alstyne ISD schools, parks, and local amenities, it provides the perfect blend of convenience and suburban charm. Don't miss your chance to own this move-in-ready home—schedule a tour today!
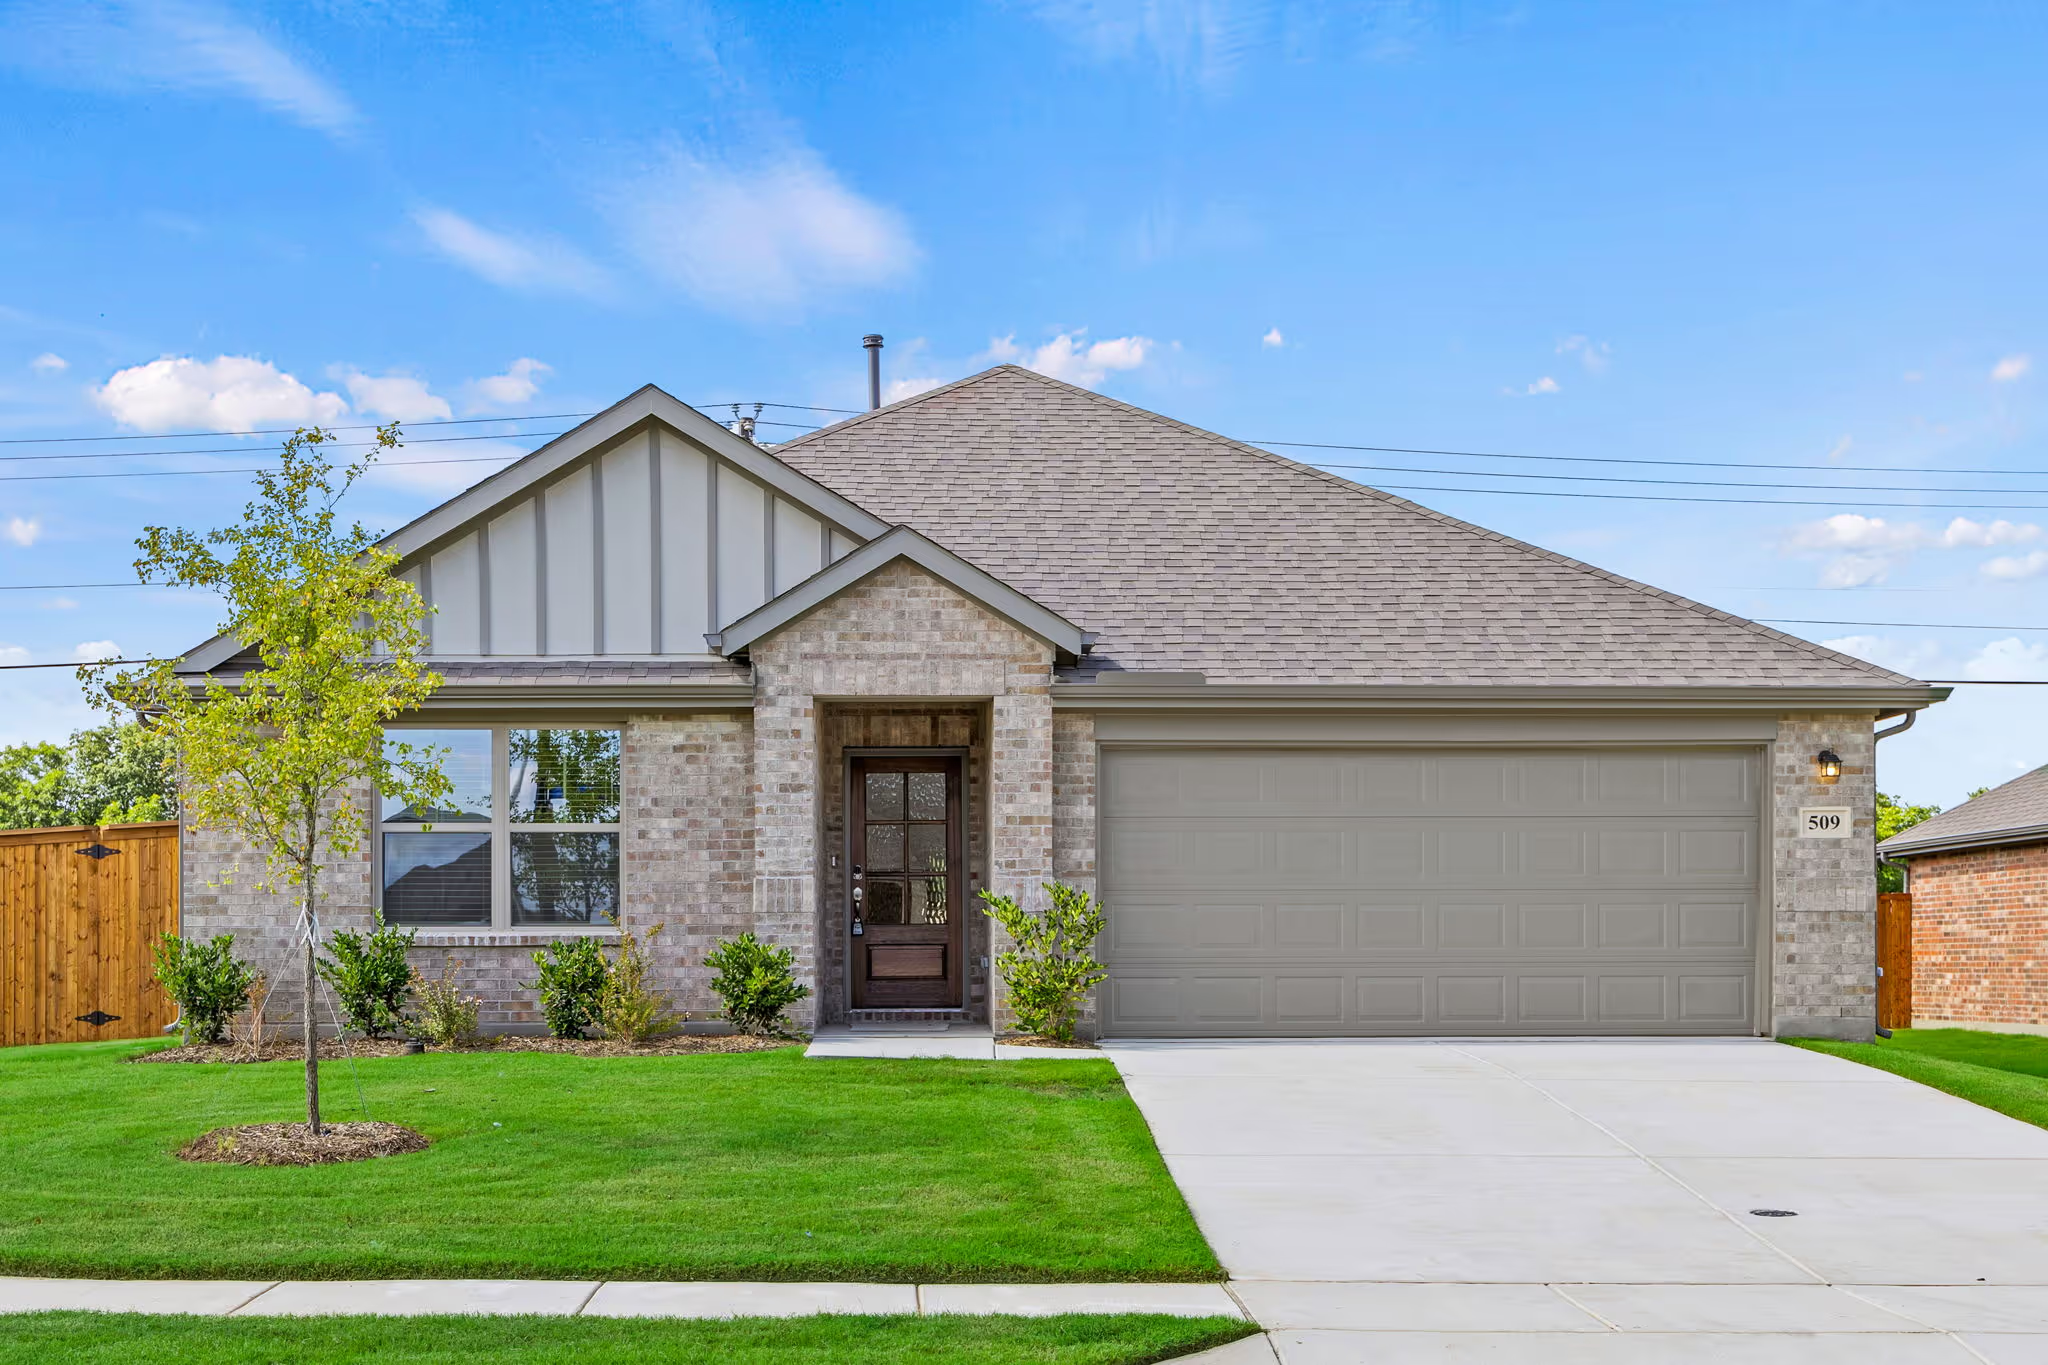
The Grier in Rolling Ridge offers comfortable single-story living with a smart layout designed for everyday life. This 4-bedroom, 2-bath home provides well-defined living spaces while maintaining an open flow that makes the home feel spacious and connected. The kitchen anchors the home and opens to the main living area, creating a natural gathering space for family and friends. The primary suite is thoughtfully separated from the secondary bedrooms, offering added privacy and a relaxing retreat. With flexible bedroom options that work well for a home office, guest room, or growing household, the Grier delivers both functionality and versatility. Located in the Rolling Ridge community, this single-story design combines practical living with modern comfort in a neighborhood built for long-term enjoyment.
Welcome to 1423 Golden Meadow Drive in Tinsley Meadows, featuring the Wade floorplan, a thoughtfully designed single-story home in Van Alstyne with 3 bedrooms, 2 bathrooms, and a rare 3-car garage. Originally built and now back on the market, this home offers a bright, open-concept layout that connects the kitchen, dining, and living areas for comfortable everyday living and entertaining. The extended back patio provides the perfect space to relax or host outdoors, adding even more usable living space. Located in the desirable Tinsley Meadows community with convenient access to Highway 75, this move-in ready home is a standout opportunity for buyers searching for a functional layout, extra garage space, and upgraded outdoor living in Van Alstyne, TX.
.avif)
The Heathbrook is a charming and well-appointed home, featuring four bedrooms and three bathrooms. The first floor welcomes you with a spacious dining area, perfect for hosting gatherings and family meals. The first-floor owner’s suite provides a tranquil retreat with its own private space, offering comfort and convenience. Additionally, there’s another room on the first floor, allowing for flexible living arrangements or a home office. Upstairs, there is a loft area, which could serve as a versatile space for various needs, from a cozy reading nook to a play area. Two more bedrooms on the second floor provide ample room for family members or guests, ensuring that everyone enjoys their personal space.

Welcome to the Trenton plan, a thoughtfully designed 1-story home in Denton’s Kings Way community. With 2,184 sq. ft. of living space, this 4-bedroom, 2-bathroom layout offers ample room for both relaxation and entertaining. The open-concept design flows seamlessly into a modern kitchen and family room, while the covered patio extends your living space outdoors. An oversized garage provides extra storage, making this home as functional as it is inviting. Perfect for families or anyone seeking comfort and style in a prime location.
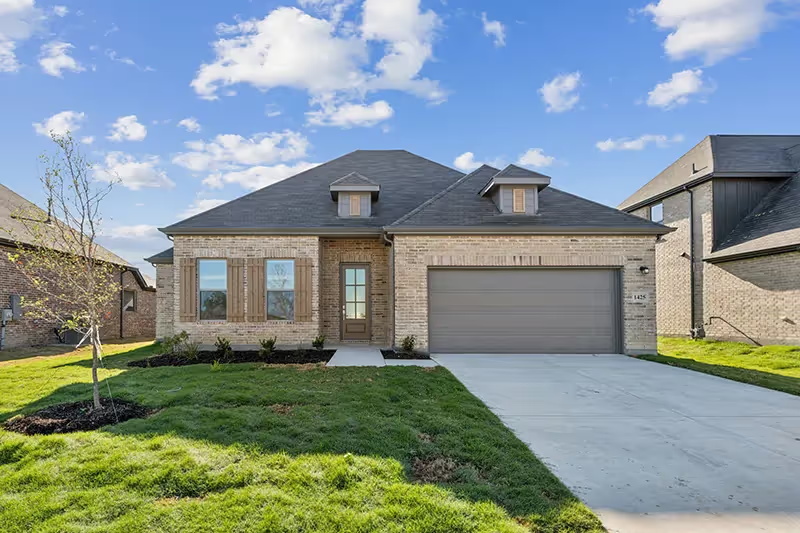
Discover the Camden floorplan in Tinsley Meadows—now featuring a fourth bedroom in place of the study. This spacious one-story home offers 4 bedrooms, 2.5 bathrooms, and a 2-car garage, blending flexibility and function for modern living. With an open-concept layout and thoughtful design throughout, it's perfect for everyday life and entertaining alike. Located in the heart of Van Alstyne, this home is set to be completed in July—just in time to move in before the start of school.
Step into the Hartford, a stunning two-story model home in the Kings Way community in Denton, Texas. Designed with both space and style in mind, this plan offers 5 bedrooms, 3 bathrooms, a media room, a game room, and a covered patio. Perfect for families and entertainers alike, the Hartford provides dedicated spaces for relaxation, play, and hosting. The thoughtful layout ensures seamless flow throughout, with modern finishes and functional design touches that make every square foot work for your lifestyle.
Meet the **Finley**, the newest one-story floor plan in **Kings Way**, designed for buyers who want space, flexibility, and smart design without the upkeep of multiple levels. This 2,356-square-foot home features **three bedrooms, two and a half bathrooms, and a dedicated study**, making it ideal for working from home, hosting guests, or growing families. The Finley offers open, well-connected living areas that feel spacious yet functional, with a thoughtful layout that keeps the owner’s suite private while secondary bedrooms are positioned for comfort and convenience. Located in the Kings Way community, the Finley combines modern design with everyday livability, making it a strong option for homebuyers searching for a one-story new construction home with a study in Denton, Texas.
Welcome to the Laney... a thoughtfully designed single-story home in Cambridge Homes' Ribbonwood community in Aubrey, Texas. With 2,432 square feet of open, light-filled living space, this four-bedroom, three-bathroom plan lives larger than its footprint. The heart of the home centers on a spacious gathering area anchored by an electric fireplace, perfect for both quiet evenings and lively get-togethers. A dedicated game room offers flexible space for entertainment, a play area, or a second lounge. The owner's suite is a true retreat, featuring a separate shower and soaking tub for a spa-like daily experience. Elevated 8' interior doors carry a refined, custom feel throughout. Everything you need on one level — move-in ready and priced at $498,843
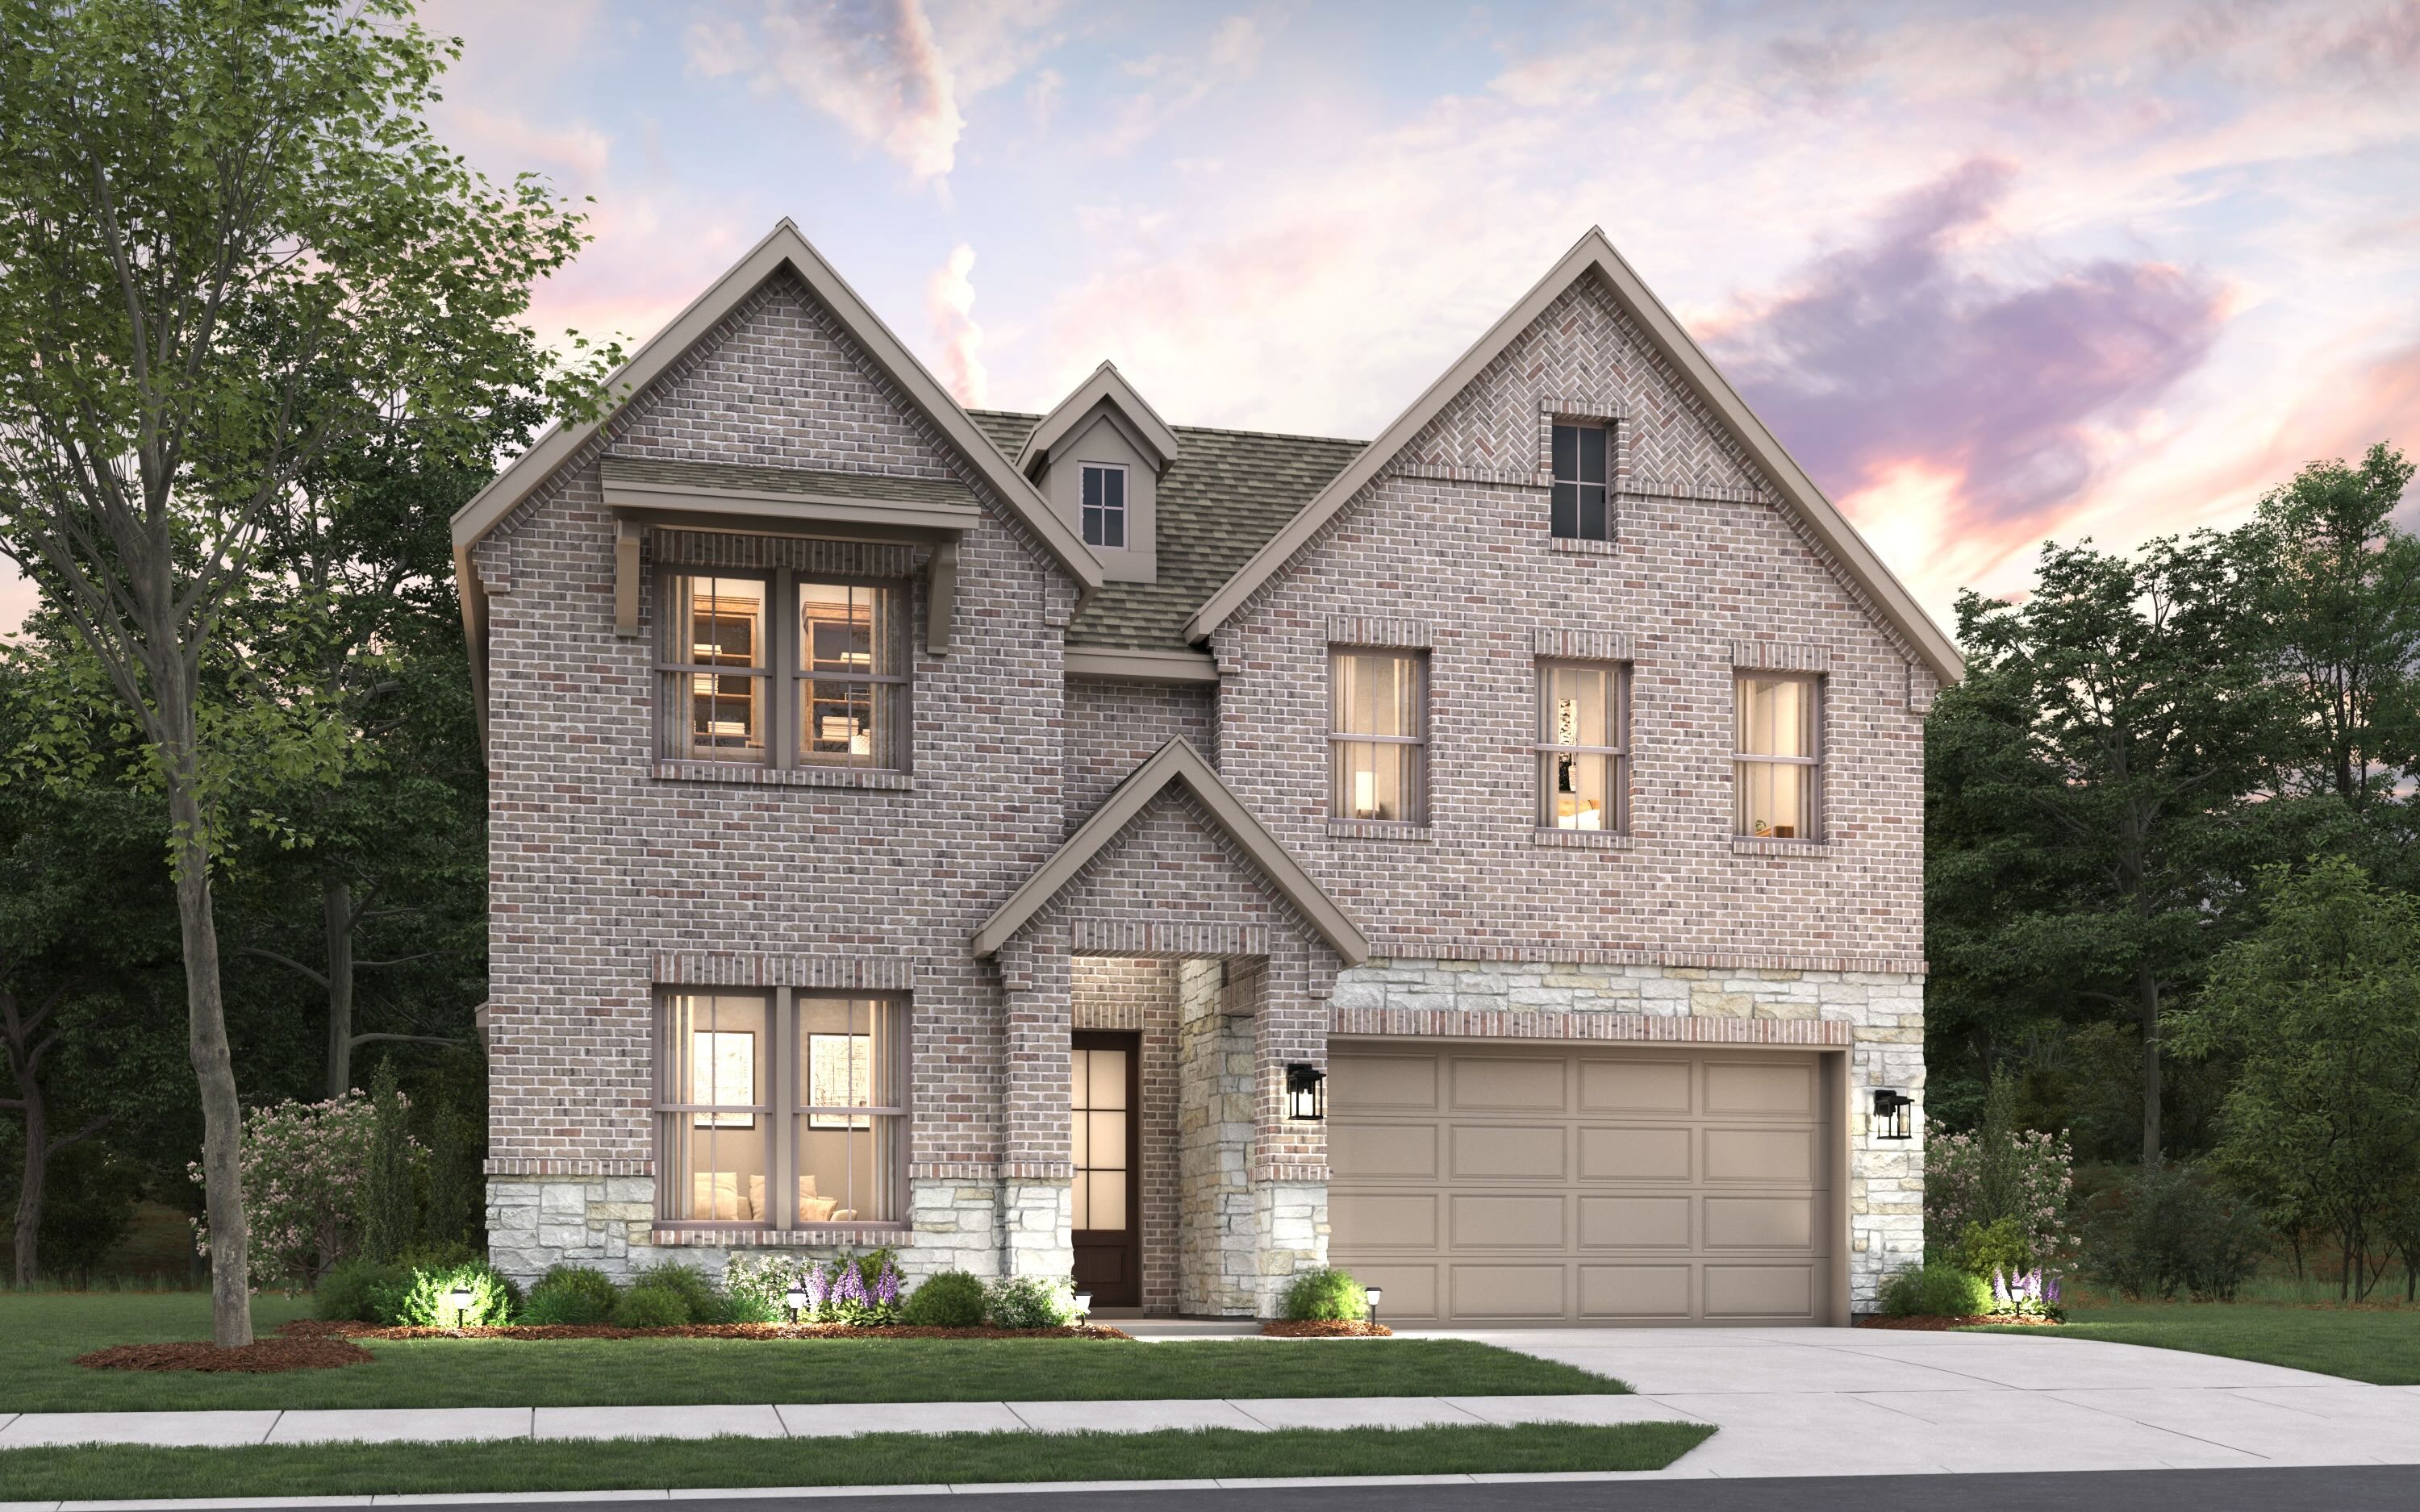
The Wheeler is a two-story showpiece designed for families who love to entertain, work, and live well under one roof. This four-bedroom, three-bathroom plan delivers an exceptional combination of dedicated rooms — including a private study, a game room, and a media room — giving every member of the household a space of their own. The main living area is warmed by an electric fireplace and finished with elegant 8' interior doors throughout. The owner's suite features a thoughtful extension that adds extra square footage and an oversized shower in the en-suite bath, creating a private, resort-inspired escape.
Looking for something specific? Build with us instead!
